
Just Listed







Address
61 Tesla Ave, Medford, MA
Price
$ 699,000
Property Attributes
- MLS#73580774
- TypeSingle Family
- Listing Status New
- CountyMIDDLESEX
- CityMedford
- AreaTufts University
- Zip02155
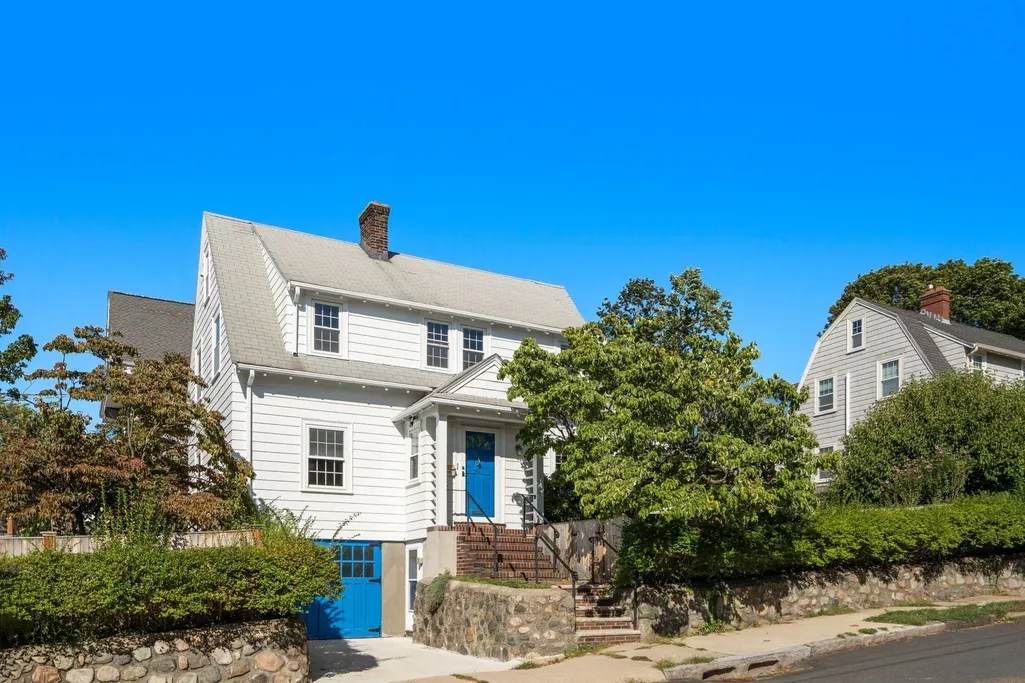
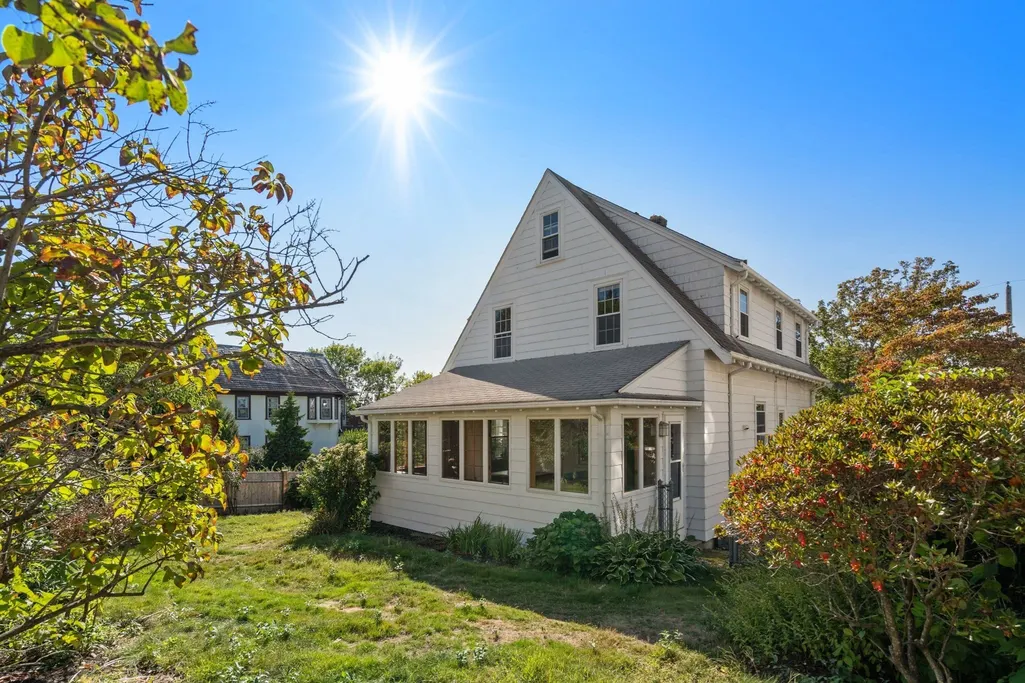
- StyleColonial
- Year Built1933
- Taxes$ 5940
- Price$ 699,000
- Bedrooms3
- Full Bathrooms1
- Half Bathrooms1
- Sqr Footage1522
- Lot Size0.1 Acres
Data Source:
Massachusetts MLS Property Info Network (MLSPIN)
Property Description
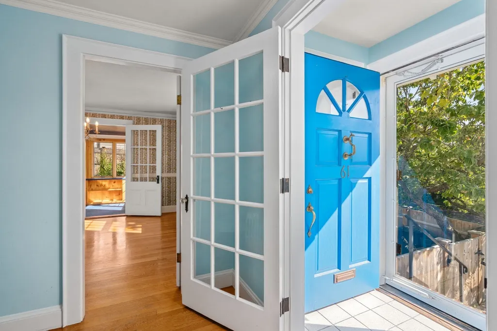
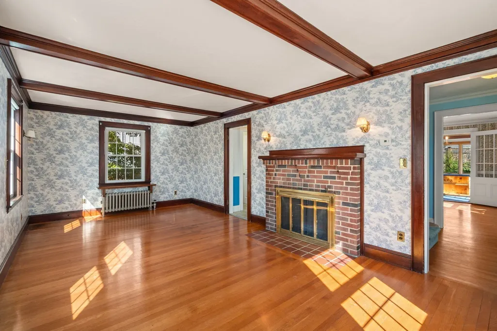
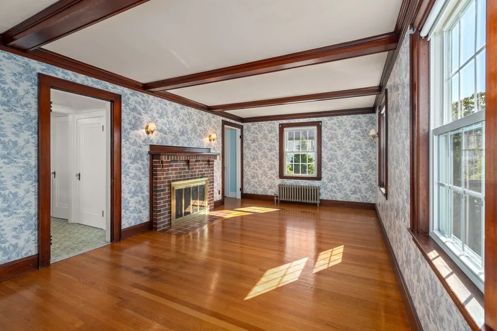
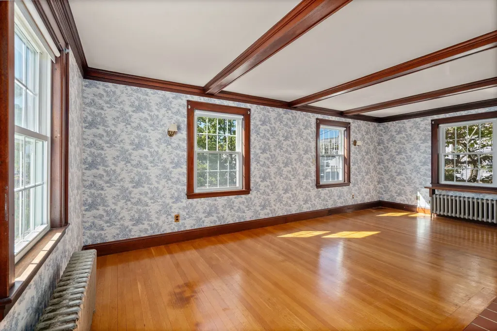
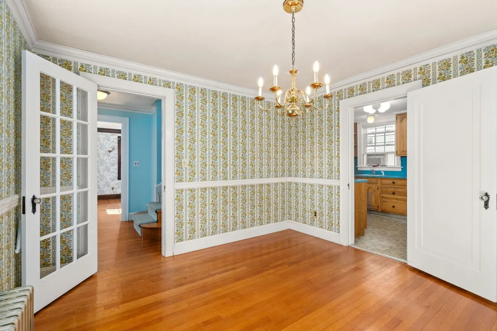
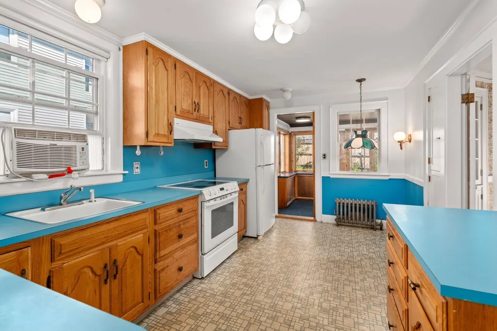
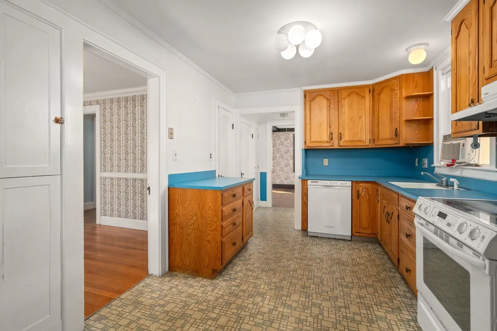
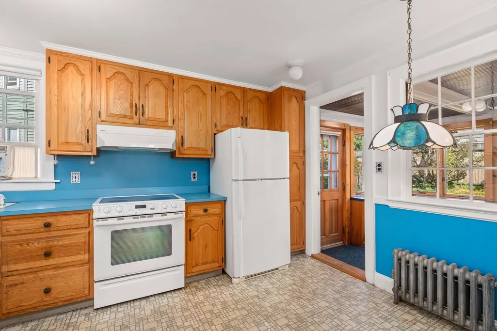
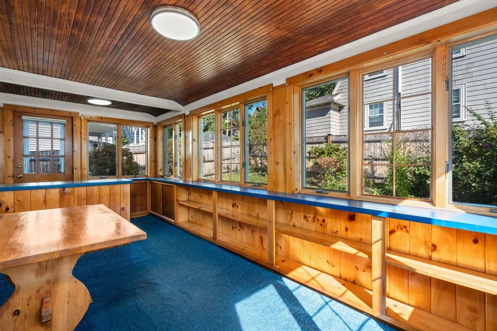
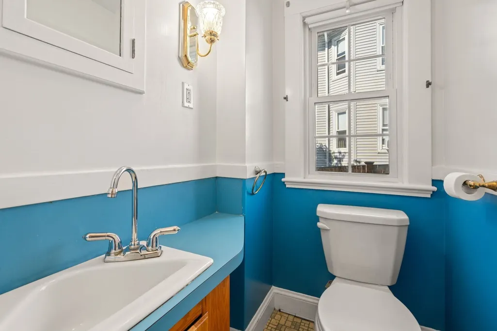
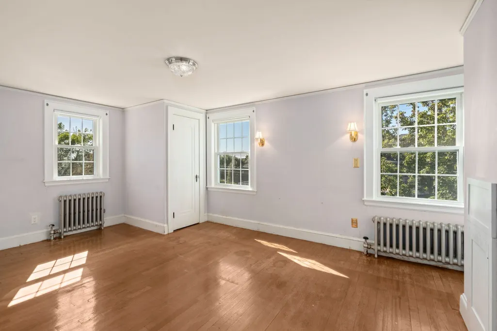
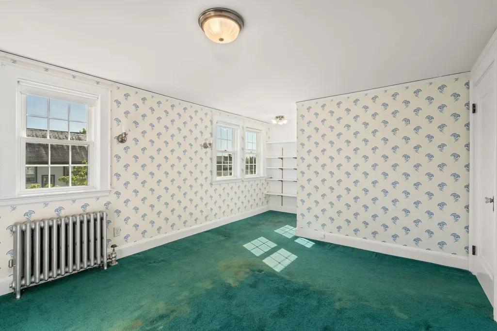
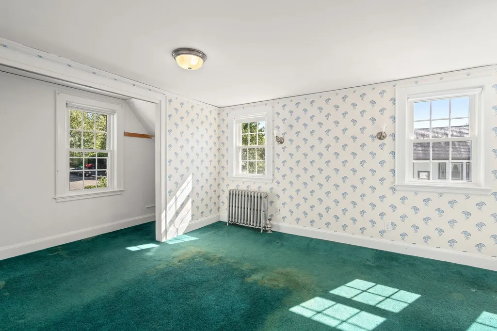
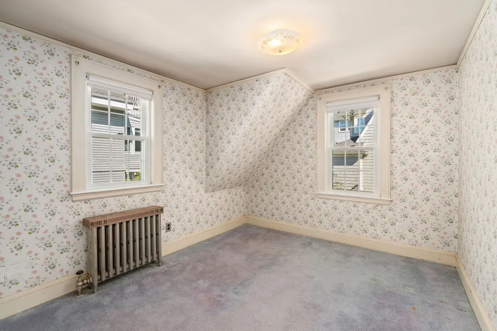
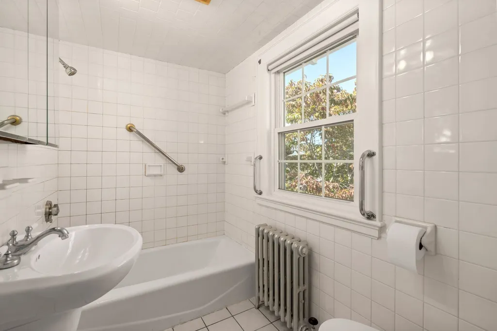
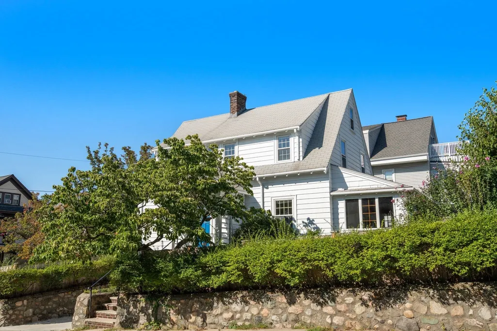
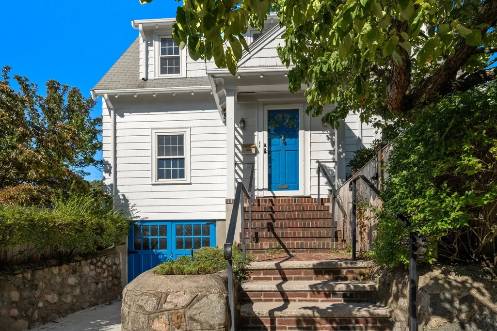
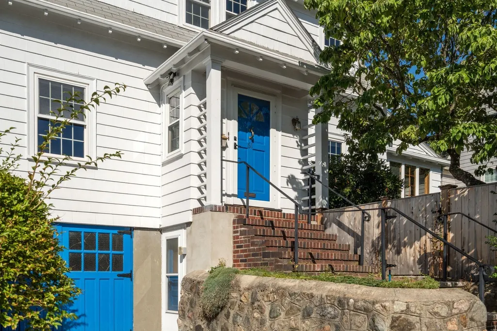
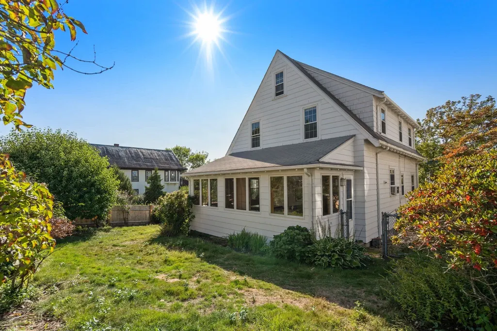
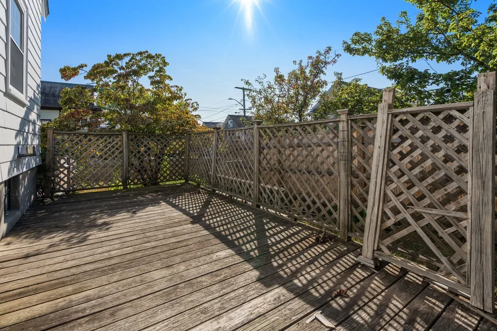
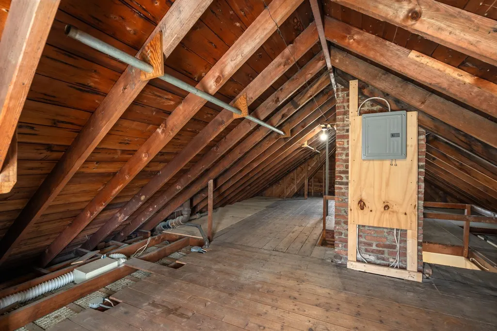
Classic 1930s Colonial offering timeless character, a versatile floor plan, and a convenient Medford location near Tufts University. The first floor features a welcoming living room with a fireplace and original moldings, a formal dining room with a charming built-in, kitchen, bright sunroom, and half bath. Upstairs are three well-proportioned bedrooms and a full bath, along with access to a walk-up unfinished attic offering excellent storage and future potential. Outside, enjoy an inviting fenced-in yard with a deck, providing a private space for outdoor dining, gardening, entertaining, or play. A one-car garage adds everyday convenience. Ideally situated near Tufts University and the vibrant shops, restaurants, cafés, and neighborhood amenities of Medford and Somerville, with easy access to public transportation, including nearby MBTA bus routes and the Green Line Extension. Convenient to Medford Square, Davis Square, major commuting routes, parks, and recreation. With original architectural details, comfortable living spaces, and opportunities to make it your own, this well-loved Colonial offers a wonderful combination of character, location, and potential.
| Price History | |
|---|---|
| 9/22/2026 | Listed $699,000 |
General Features
| Sewer | Public Sewer |
|---|---|
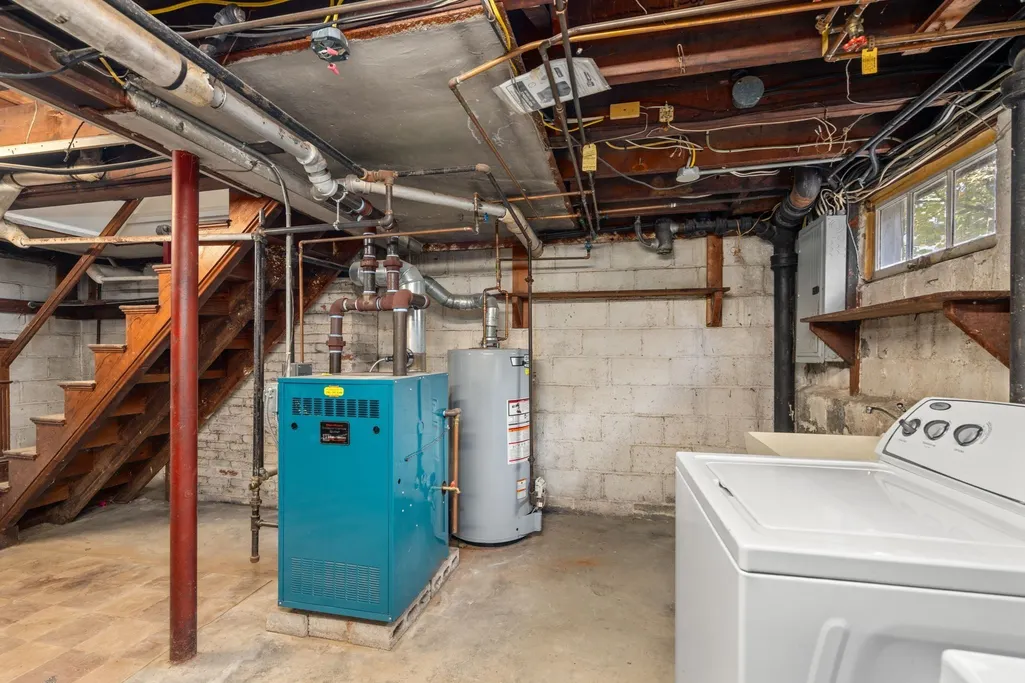
| Heating | Steam,Natural Gas |
| Cooling | None |
| Utilities | for Electric Range |
| Roof | Shingle |
| Appliances | Range,Dishwasher,Refrigerator,Washer,Dryer |
| Zoning | GR |
| Garage Spaces | 1 |
| Patio/Porch Features | Deck |
| Architectural Style | Colonial |
| Construction Materials | Frame |
| Year Built | 1933 |
| Property Subtype | Single Family Residence |
| Tax Year | 2025 |
| Parcel Number | M:Q05 B:0024,642397 |
| Community Features | Public Transportation,Shopping,T-Station,University |
| Accessibility | No |
| County | Middlesex |
| Property Type | Residential |
| HOA | No |
| Attached Garage | Yes |
| Garage Y/N | Yes |
| Waterview | No |
| Total Rooms | 7 |
| Full Baths | 1 |
| Status | New |
| Directions | Winthrop Street to Tesla Ave |
| City | Medford |
| Senior Community Y/N | No |
| MLS Area | Tufts University |
| Lot Size Units | Acres |
| Lot Size Square Feet | 4554 |
| Carport Y/N | No |
| Property Attached Y/N | No |
| Year Built Details | Actual |
| Tax Annual Amount | 5940 |
| Home Warranty Y/N | No |
| Building Area Units | Square Feet |
| Primary Bedroom Level | Second |
| Standard Status | Active |
| Year Built Source | Public Records |
| Tax Assessed Value | 675000 |
| Certified Treated | Unknown |
Interior Features
| Interior Amenities | Beadboard,Sun Room,Foyer |
|---|---|
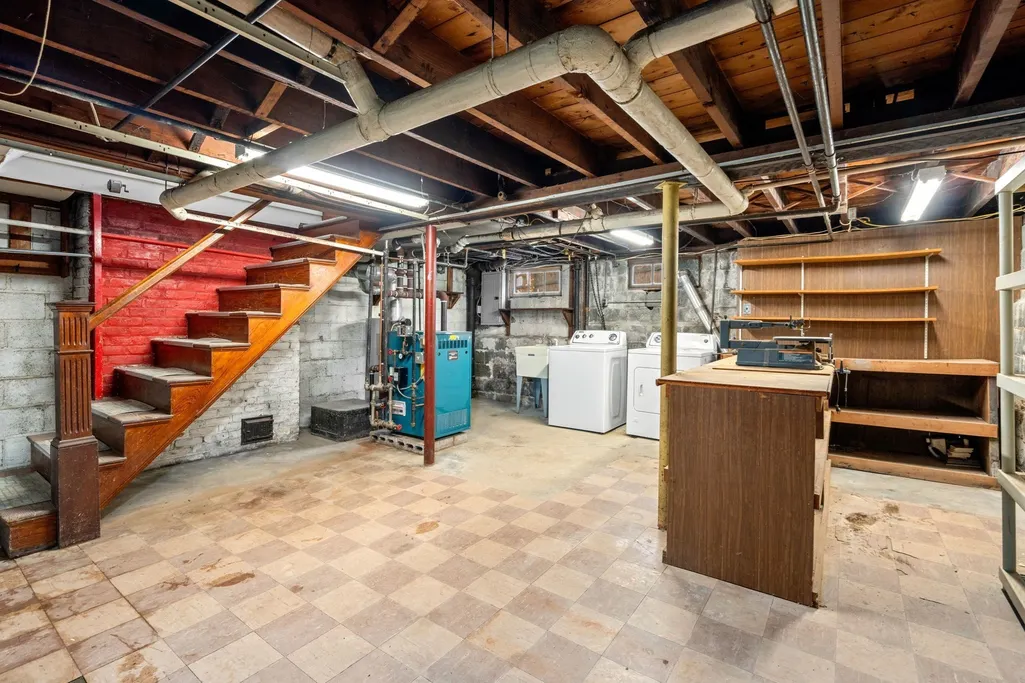
| Basement | Unfinished |
| Flooring | Vinyl,Carpet,Hardwood,Flooring - Wall to Wall Carpet,Flooring - Stone/Ceramic Tile |
| Total Fireplaces | 1 |
| Fireplace Features | Living Room |
| Kitchen Level | First |
| Air Conditioning Y/N | No |
| Heating Y/N | Yes |
| Fireplace Y/N | Yes |
| Above Grade Finished Area | 1522 |
| Half Baths | 1 |
| Laundry Features | In Basement |
| Total Bedrooms | 3 |
| Living Room Level | Main,First |
| LivingAreaSource | Measured |
| Kitchen Features | Flooring - Vinyl |
| Total Baths | 2 |
| Primary Bathroom Features | No |
| Living Room Features | Beamed Ceilings,Flooring - Hardwood,Crown Molding |
| Bedroom 3 Features | Closet,Flooring - Wall to Wall Carpet |
| Bedroom 2 Features | Closet,Flooring - Wall to Wall Carpet,Attic Access |
| Dining Room Features | Flooring - Hardwood,French Doors,Lighting - Overhead |
| Kitchen Area | 135 |
| Kitchen Length | 9 |
| Kitchen Width | 15 |
| Primary on Main | 154 |
| Second Bedroom Length | 11 |
| Second Bedroom Width | 14 |
| Bedroom 3 Area | 99 |
| Bedroom 3 Length | 9 |
| Bedroom 3 Width | 11 |
| Dining Room Area | 11 |
| Dining Room Width | 11 |
| Living Room Area | 231 |
| Living Room Length | 11 |
| Living Room Width | 21 |
| Primary Bedroom Area | 165 |
| Primary Bedroom Features | Closet,Flooring - Hardwood |
| Primary Bedroom Length | 11 |
| Primary Bedroom Width | 15 |
| Dining Room Level | Main,First |
| Dining Room Area | 121 |
| Bedroom 3 Level | Second |
| Second Bedroom Level | Second |
| Bathroom 1 Level | First |
| Bathroom 2 Level | Second |
Exterior Features
| Exterior Amenities | Deck,Fenced Yard |
|---|---|
| Fencing | Fenced/Enclosed,Fenced |
| Parking Features | Under,Paved Drive,Off Street,Tandem |
| Lot Features | Corner Lot,Level |
| Water Source | Public |
| Total Parking | 2 |
| Lot Size Area | 0.1 |
| Foundation Details | Block |
| Spa | No |
| Building Area Total | 1522 |
| Lot Size Acres | 0.1 |
| Waterfront Y/N | No |
| Covered Spaces | 1 |
| Door Features | French Doors |
| Road Frontage Type | Public |
Amenities
- Foreclosure
- Views
- Short Sale
- New Construction
- Adult 55+
- Lease To Own
- No HOA Fees
- Furnished
- Primary On Main
- Air Conditioning
- Seller Finance
- Green
- Fixer Upper
- Horse
- Golf
- Fireplace
- Deck
- Garage
- Basement
- Pool
Property vs Single Family Average in 02155
Price
Taxes
Year Built
 Massachusetts MLS Property Info Network (MLSPIN) - The property listing data and information set forth herein were provided to MLS Property Information Network, Inc. from third party sources, including sellers, lessors and public records, and were compiled by MLS Property Information Network, Inc. The property listing data and information are for the personal, non commercial use of consumers having a good faith interest in purchasing or leasing listed properties of the type displayed to them and
